
1104 W Pebblebrooke DR, Ozark, MO 65721
See all 22 photos
1104 W Pebblebrooke DR, Ozark, MO 65721
REQUEST A TOUR If you would like to see this home without being there in person, select the "Virtual Tour" option and your agent will contact you to discuss available opportunities.
In-PersonVirtual Tour
$ 319,900
Est. payment /mo
Save
New

1104 W Pebblebrooke DR Ozark, MO 65721

3 Beds

2 Baths

1,650 SqFt


UPDATED:

Key Details

Property Type Residential for Sale

Sub Type Single Family Residence

Listing Status Active

Purchase Type For Sale

Square Footage 1,650 sqft

Price per Sqft $193

Subdivision Finley Crossing

MLS Listing ID SOM60335358

Style Traditional,Ranch

Bedrooms 3

Full Baths 2

Construction Status No

HOA Fees $200

Total Fin. Sqft 1650

Rental Info No

Year Built 2025

Annual Tax Amount $594

Tax Year 2024

Lot Size 8,276 Sqft

Acres 0.19

Property Sub-Type Single Family Residence

Source somo

Property Description

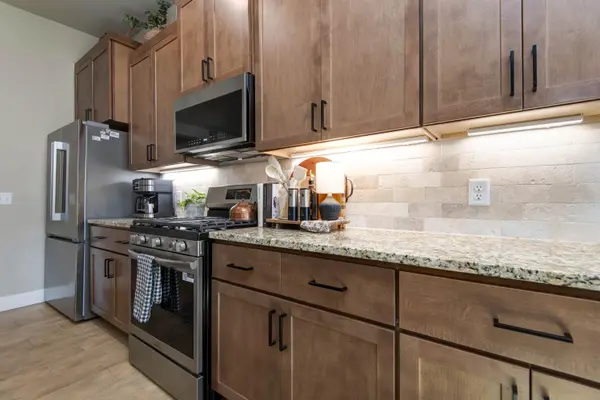
Almost New, But Better! Fresh, polished, and already improved beyond the typical new-build package. This 3 Bedroom, 2 Bath, approx. 1,650 sq. ft. home pairs modern finishes with the practical extras buyers often add later. It offers an easy sense of space without handing you a weekend full of projects. The open floor plan creates a natural gathering place, with a spacious Living Room opening to the Kitchen, which features a pantry, large island, stainless appliances and a cozy Eating Area A split-bedroom layout gives the Primary Suite added privacy with it's generously sized Bedroom, a full Bath featuring a walk-in shower, soaking tub, and walk-in closet, making rushed mornings and quiet evenings equally comfortable. Two additional Bedrooms and a second full Bath accommodate guests, hobbies, or a dedicated workspace. Out back, the fenced yard is ready for play, pets, garden plans, or relaxed weekends. The covered patio keeps outdoor lounging on the schedule even when the weather changes. An attached 2 car Garage rounds out the everyday convenience. Finley River Park, the Ozark Community Branch Library, and central Ozark services are nearby, with Busiek State Forest and Wildlife Area offering a scenic destination for bigger adventures. See how comfortably this nearly new home fits your life. Schedule your private tour today!

Location

State MO

County Christian

Area 1650

Direction From Springfield, take Hwy 65 South towards Ozark to Hwy 14/South St and go East on Hwy 14/South St., turn North (Left) on 17th St., turn East (Right) on Pebblebrook Dr. to home on Right.

Rooms

Dining Room Kitchen/Dining Combo

Interior

Interior Features High Speed Internet, W/D Hookup, Soaking Tub, Walk-In Closet(s)

Heating Forced Air

Cooling Central Air, Ceiling Fan(s)

Flooring Carpet, Tile

Fireplaces Type Living Room, Gas

Fireplace No

Appliance Dishwasher, Free-Standing Electric Oven, Microwave, Electric Water Heater, Disposal

Heat Source Forced Air

Laundry Main Floor

Exterior

Exterior Feature Rain Gutters

Parking Features Garage Door Opener

Garage Spaces 2.0

Fence Privacy, Full, Wood

Waterfront Description None

View City

Roof Type Composition

Street Surface Concrete

Garage Yes

Building

Lot Description Landscaping, Few Trees, Level

Story 1

Foundation Slab

Sewer Public Sewer

Water City

Architectural Style Traditional, Ranch

Level or Stories One

Structure Type Brick,Brick Full

Construction Status No

Schools

Elementary Schools Oz South

Middle Schools Ozark

High Schools Ozark

Others

Association Rules HOA

HOA Fee Include Common Area Maintenance,Trash

Acceptable Financing Cash, VA, FHA, Conventional

Listing Terms Cash, VA, FHA, Conventional


Listed by Haley R Gillespie Murney Associates - Primrose

Nearby Locations

Kathy & Gary Clark

Kathy & Gary Clark

Agent License ID: 1999078242

+1(417) 230-7253

GET MORE INFORMATION

Name
Phone*
Message

Go tour this home

1104 W Pebblebrooke DR