


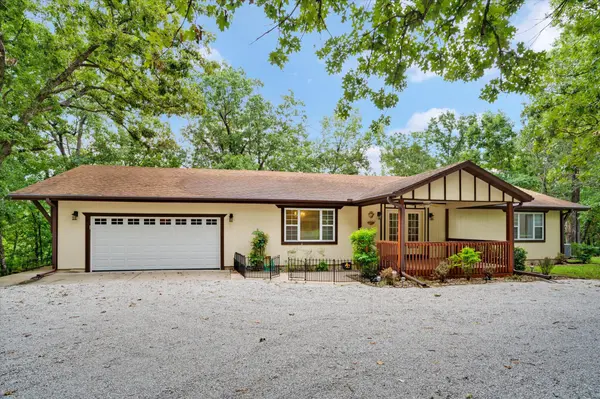


1054 E Preston LN Pleasant Hope, MO 65725
3 Beds
3 Baths
3,719 SqFt
UPDATED:
Key Details
Property Type Residential for Sale
Sub Type Single Family Residence
Listing Status Active
Purchase Type For Sale
Square Footage 3,719 sqft
Price per Sqft $107
Subdivision Greene-Not In List
MLS Listing ID SOM60330340
Style Ranch
Bedrooms 3
Full Baths 3
Construction Status No
Total Fin. Sqft 3719
Rental Info No
Year Built 1987
Annual Tax Amount $2,086
Tax Year 2025
Lot Size 9.480 Acres
Acres 9.48
Property Sub-Type Single Family Residence
Source somo
Property Description
Location
State MO
County Greene
Area 3719
Direction From I-44 @ Glenstone, North on 'H' Hwy, Left at Crystal Cave and continue North about 2.5 miles on Left.
Rooms
Other Rooms Bedroom, Bonus Room, Foyer, Mud Room, Workshop, Family Room - Down, Master Bedroom
Basement Concrete, Exterior Entry, Storage Space, Interior Entry, Finished, Plumbed, Walk-Out Access, Full
Dining Room Formal Dining, Island, Living/Dining Combo, Kitchen/Dining Combo
Interior
Interior Features Internet - Cable, Internet - Satellite, Internet - Fiber Optic, Internet - DSL, Internet - Cellular/Wireless, W/D Hookup, Walk-In Closet(s), Walk-in Shower, High Speed Internet
Heating Heat Pump, Radiant Ceiling, Fireplace(s)
Cooling Attic Fan, Ceiling Fan(s), Zoned, Heat Pump, Central Air
Flooring Hardwood, Concrete
Fireplaces Type Wood Burning, Basement
Equipment Water Filtration
Fireplace No
Appliance Electric Cooktop, Built-In Electric Oven, Humidifier, Refrigerator, Microwave, Electric Water Heater, Disposal
Heat Source Heat Pump, Radiant Ceiling, Fireplace(s)
Laundry Main Floor
Exterior
Exterior Feature Rain Gutters, Cable Access, Water Access
Parking Features Parking Pad, RV Access/Parking, Workshop in Garage, Storage, RV Garage, RV Carport, Private, Heated Garage, Garage Faces Front, Garage Door Opener, Driveway, Covered, Circular Driveway, Boat, Additional Parking, Parking Space, RV Barn
Garage Spaces 4.0
Utilities Available Cable Available
Waterfront Description None
View Y/N Yes
View Panoramic, Creek/Stream
Roof Type Asphalt
Street Surface Asphalt,Gravel
Accessibility Accessible Full Bath
Garage Yes
Building
Lot Description Acreage, Secluded, Horses Allowed, Wet Weather Creek, Few Trees, Paved Frontage, Mature Trees, Hilly, Bottom Ground, Wooded, Landscaping
Story 1
Foundation Poured Concrete
Sewer Septic Tank
Water Private
Architectural Style Ranch
Level or Stories One
Structure Type Frame,Wood Siding
Construction Status No
Schools
Elementary Schools Sgf-Pleasant View
Middle Schools Sgf-Pleasant View
High Schools Sgf-Hillcrest
Others
Association Rules None
Acceptable Financing Cash, VA, USDA/RD, FHA, Conventional
Listing Terms Cash, VA, USDA/RD, FHA, Conventional
Nearby Locations