
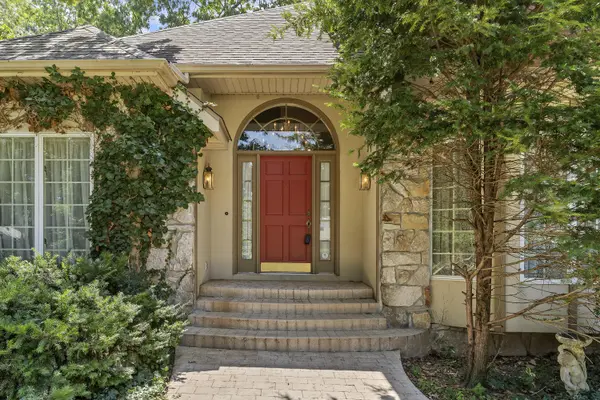
3786 E Kingsbury ST, Springfield, MO 65809
See all 49 photos
3786 E Kingsbury ST, Springfield, MO 65809
REQUEST A TOUR If you would like to see this home without being there in person, select the "Virtual Tour" option and your agent will contact you to discuss available opportunities.
In-PersonVirtual Tour
$ 438,000
Est. payment /mo
Save
New

3786 E Kingsbury ST Springfield, MO 65809

3 Beds

3 Baths

3,029 SqFt


UPDATED:

Key Details

Property Type Residential for Sale

Sub Type Single Family Residence

Listing Status Active

Purchase Type For Sale

Square Footage 3,029 sqft

Price per Sqft $144

Subdivision Kingsbury Forest

MLS Listing ID SOM60329573

Style Traditional,Cottage

Bedrooms 3

Full Baths 2

Half Baths 1

Construction Status No

HOA Fees $350

Total Fin. Sqft 3029

Rental Info No

Year Built 1992

Annual Tax Amount $3,529

Tax Year 2025

Lot Size 0.290 Acres

Acres 0.29

Property Sub-Type Single Family Residence

Source somo

Property Description

Welcome to 3786 East Kingsbury Street, one of the finest homes in the desirable Kingsbury Forest neighborhood! This beautiful, one-owner custom home offers 3,026 square feet of thoughtfully designed living space with an exceptional floor plan that's perfect for both everyday living and entertaining.Featuring 3 bedrooms, 2.5 bathrooms, a formal dining room, private office, and two spacious living areas, this home provides plenty of room for everyone. The beautifully updated kitchen is a true centerpiece, showcasing custom cabinetry, abundant countertop space, a charming island with bar seating, and an upgraded stainless steel appliance package.From the moment you step through the front door, you'll appreciate the quality materials and exceptional craftsmanship found throughout this meticulously maintained home.The spacious primary suite features soaring ceilings and private access to the patio--an ideal spot to enjoy your morning coffee. The spa-inspired primary bathroom includes a jetted tub, walk-in shower, generous vanity space, and an abundance of closet storage.The exterior is just as impressive, offering outstanding curb appeal with professional landscaping, stucco, and hand-selected natural stone accents. Relax on the welcoming covered front porch or entertain guests on the expansive stamped concrete patio while enjoying peaceful Ozarks evenings.Additional features include an in-ground sprinkler system to keep the lawn lush and green, a fully fenced backyard with wood privacy fencing, and a quiet location on a dead-end street.This exceptional home combines timeless quality, thoughtful updates, and an unbeatable location. Schedule your private showing today before this incredible opportunity is gone!

Location

State MO

County Greene

Area 3029

Direction 65 Hwy to Sunshine, East on Sunshine past Sams, North on Ranch to Kingsbury, West on Kingsbury to home on left at the dead end.

Rooms

Other Rooms Loft, Pantry, Living Areas (2), Office, Formal Living Room, Master Bedroom

Dining Room Formal Dining, Dining Room, Island, Kitchen Bar, Kitchen/Dining Combo

Interior

Interior Features Jetted Tub, Crown Molding, Marble Counters, Laminate Counters, Vaulted Ceiling(s), High Ceilings, Walk-In Closet(s), W/D Hookup, Walk-in Shower

Heating Forced Air, Fireplace(s)

Cooling Central Air, Ceiling Fan(s)

Flooring Carpet, Engineered Hardwood, Tile, Hardwood

Fireplaces Type Living Room, Gas

Fireplace No

Appliance Dishwasher, Gas Water Heater, Free-Standing Electric Oven, Microwave, Disposal

Heat Source Forced Air, Fireplace(s)

Exterior

Parking Features Driveway, Garage Faces Front, Garage Door Opener

Garage Spaces 2.0

Fence Wood, Full

Waterfront Description None

View Panoramic

Roof Type Composition,Asphalt

Street Surface Asphalt

Garage Yes

Building

Lot Description Sprinklers In Front, Sprinklers In Rear, Dead End Street, Landscaping

Story 2

Foundation Poured Concrete, Crawl Space

Sewer Private Sewer

Water City

Architectural Style Traditional, Cottage

Level or Stories One and One Half

Structure Type Stone,Stucco

Construction Status No

Schools

Elementary Schools Sgf-Wilder

Middle Schools Sgf-Pershing

High Schools Sgf-Glendale

Others

Association Rules HOA

HOA Fee Include Common Area Maintenance,Trash

Acceptable Financing Cash, Conventional

Listing Terms Cash, Conventional


Listed by Team Serrano Assist 2 Sell

Nearby Locations

Kathy & Gary Clark

Kathy & Gary Clark

Agent | License ID: 1999078242

+1(417) 230-7253

GET MORE INFORMATION

Name
Phone*
Message

Go tour this home

3786 E Kingsbury ST