


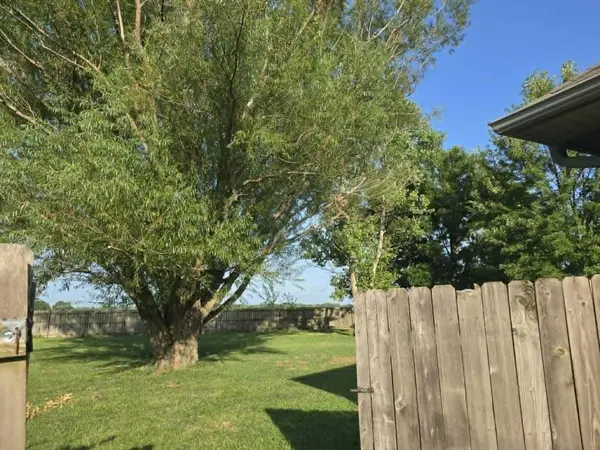
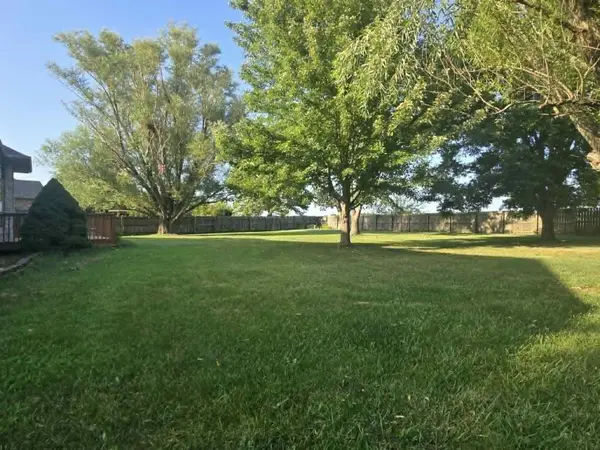

2011 E Epicurean DR Clinton, MO 64735
3 Beds
2 Baths
2,326 SqFt
UPDATED:
Key Details
Property Type Residential for Sale
Sub Type Single Family Residence
Listing Status Active
Purchase Type For Sale
Square Footage 2,326 sqft
Price per Sqft $206
Subdivision Henry-Not In List
MLS Listing ID SOM60329518
Style Ranch
Bedrooms 3
Full Baths 2
Construction Status No
Total Fin. Sqft 2326
Rental Info No
Year Built 2002
Annual Tax Amount $3,867
Tax Year 2024
Property Sub-Type Single Family Residence
Source somo
Property Description
Location
State MO
County Henry
Area 3524
Direction Go North on Vansant rd approximately 1 mile and you will reach Artesian Springs Subdivision on the right. Turn right and follow to back of subdivision.
Rooms
Basement Unfinished, Full
Dining Room Dining Room
Interior
Interior Features Jetted Tub, Vaulted Ceiling(s)
Heating Heat Pump
Cooling Central Air
Flooring Carpet, Wood, Tile
Fireplaces Type Electric
Fireplace No
Appliance Dishwasher, Free-Standing Electric Oven, Refrigerator, Microwave
Heat Source Heat Pump
Laundry Main Floor
Exterior
Parking Features Garage Door Opener
Garage Spaces 3.0
Waterfront Description None
View City
Roof Type Composition
Garage Yes
Building
Story 1
Foundation Poured Concrete
Sewer Public Sewer
Water City
Architectural Style Ranch
Structure Type Brick,Vinyl Siding
Construction Status No
Schools
Elementary Schools Clinton
Middle Schools Clinton
High Schools Clinton
Others
Association Rules None
Acceptable Financing Cash, VA, FHA, Conventional
Listing Terms Cash, VA, FHA, Conventional
Nearby Locations