


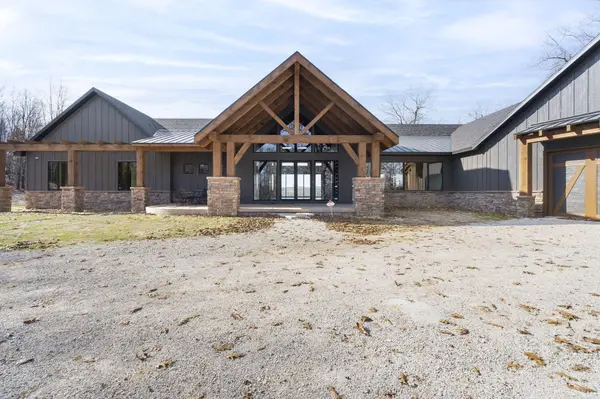


168 Brookside DR Saddlebrooke, MO 65630
6 Beds
5 Baths
6,260 SqFt
UPDATED:
Key Details
Property Type Residential for Sale
Sub Type Single Family Residence
Listing Status Active
Purchase Type For Sale
Square Footage 6,260 sqft
Price per Sqft $478
Subdivision Saddlebrooke
MLS Listing ID SOM60329479
Style Farmhouse
Bedrooms 6
Full Baths 4
Half Baths 1
Construction Status No
Total Fin. Sqft 6260
Rental Info No
Year Built 2022
Annual Tax Amount $16,499
Tax Year 2025
Lot Size 154.500 Acres
Acres 154.5
Property Sub-Type Single Family Residence
Source somo
Property Description
Location
State MO
County Christian
Area 6680
Direction Head south on Hwy 65 to Saddlebrooke, and turn right at the gas station and follow brookside drive down to the home. GPS will take you staight to the house.
Rooms
Other Rooms Master Bedroom, Wine Cellar, Pantry, Foyer, Exercise Room, Living Areas (2), Mud Room, Office, Family Room, Family Room - Down
Basement Walk-Out Access, Finished, Full
Dining Room Kitchen/Dining Combo, Island, Kitchen Bar
Interior
Interior Features Quartz Counters, Internet - Satellite, Soaking Tub, Beamed Ceilings, Walk-In Closet(s), W/D Hookup, Cathedral Ceiling(s), Walk-in Shower, Radon Mitigation System, Central Vacuum
Heating Forced Air, Fireplace(s), Heat Pump
Cooling Central Air, Ceiling Fan(s)
Flooring Carpet, Tile, Hardwood
Fireplaces Type Bedroom, Wood Burning, Propane, Basement, Outside, Living Room
Equipment Generator, Water Filtration, Water Quality Purifier
Fireplace No
Appliance Dishwasher, Propane Cooktop, Pot Filler, Propane Water Heater, Commercial Grade, Refrigerator, Water Softener Owned, Disposal
Heat Source Forced Air, Fireplace(s), Heat Pump
Laundry Main Floor
Exterior
Garage Spaces 3.0
Fence Electric
Waterfront Description None
View Y/N Yes
View Panoramic
Roof Type Metal,Asphalt
Street Surface Asphalt
Garage Yes
Building
Lot Description Acreage, Secluded, Horses Allowed, Wet Weather Creek, Few Trees, Rolling Slope, Pasture, Mature Trees, Easements
Story 2
Foundation Poured Concrete
Sewer Private Sewer, Septic Tank
Water Private
Architectural Style Farmhouse
Level or Stories Two
Structure Type Hardboard Siding,Stone,Concrete
Construction Status No
Schools
Elementary Schools Highlandville
Middle Schools Spokane
High Schools Spokane
Others
Association Rules HOA
HOA Fee Include Basketball Court
Acceptable Financing Cash, Conventional
Listing Terms Cash, Conventional
Virtual Tour https://my.matterport.com/show/?m=rPFrzeDrgwG&brand=0&mls=1&
Nearby Locations