
200 Majestic DR #412, Branson, MO 65616
See all 71 photos
200 Majestic DR #412, Branson, MO 65616
REQUEST A TOUR If you would like to see this home without being there in person, select the "Virtual Tour" option and your agent will contact you to discuss available opportunities.
In-PersonVirtual Tour
$ 499,000
Est. payment /mo
Save
Active

200 Majestic DR #412 Branson, MO 65616

3 Beds

3 Baths

2,059 SqFt


UPDATED:

Key Details

Property Type Residential for Sale

Sub Type Condominium

Listing Status Active

Purchase Type For Sale

Square Footage 2,059 sqft

Price per Sqft $242

Subdivision Majestic At Table Rock Condo

MLS Listing ID SOM60327412

Style Condo

Bedrooms 3

Full Baths 3

Maintenance Fees $378

Construction Status No

Total Fin. Sqft 2059

Rental Info Yes

Year Built 2014

Annual Tax Amount $4,602

Tax Year 2025

Property Sub-Type Condominium

Source somo

Property Description

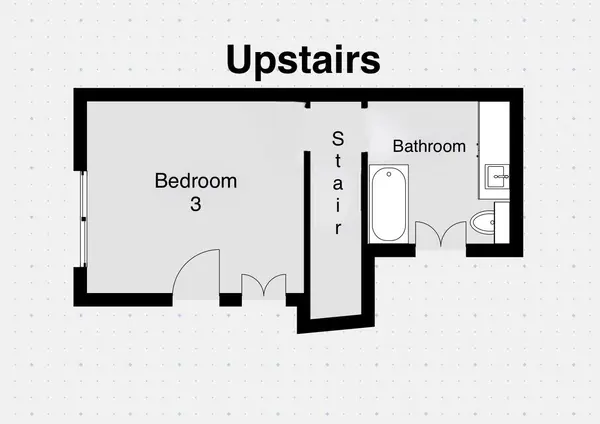
Experience elevated lakefront living in this exceptional penthouse residence, where breathtaking panoramic views of Table Rock Lake, timeless finishes, and an unmatched floor plan create one of the area's most desirable opportunities. Rarely does a true three-bedroom, three-bath penthouse become available in Majestic--especially one offered at just $499,000 and complete with an oversized 35' x 13.7' private garage capable of accommodating an RV, boat, multiple vehicles, or all of your lake lifestyle essentials. Perfectly positioned just steps from both the elevator and stairway, this top-floor residence offers effortless convenience while maintaining the privacy and prestige of penthouse living. Inside, soaring ceilings, abundant natural light, and an open-concept design create an atmosphere that is both sophisticated and inviting. The beautifully appointed kitchen showcases granite countertops, stainless steel appliances, and flows seamlessly into the spacious living and dining areas, making it ideal for entertaining or everyday luxury. Walls of windows frame the spectacular lake views, while the covered deck and heated and cooled sunroom provide the perfect place to relax and enjoy every season in comfort. The thoughtfully designed split-bedroom floor plan offers exceptional privacy, featuring the primary suite, a secondary bedroom, full guest bath, and laundry on the main level, with a private third bedroom and full bath upstairs for family or guests. Whether you're searching for a luxurious full-time residence, a vacation retreat, or a future income-producing investment through nightly rentals, this move-in-ready penthouse offers an exceptional combination of lifestyle, location, and value that is rarely found at this price point. Some photos have been virtually staged to showcase the home's incredible potential. Call today to schedule your private tour and experience one of Table Rock Lake's finest opportunities.

Location

State MO

County Taney

Area 2059

Direction From Highway 76, head south on MO-265. Continue until you reach Gunner Hill Road, then make a sharp right turn. At the stop sign, turn left onto Lenhardt Lane. Follow the road downhill, where it becomes Majestic Drive. Watch for the building with the unit numbers clearly marked.

Rooms

Other Rooms Loft, Sun Room, Family Room, Master Bedroom

Dining Room Kitchen/Dining Combo, Dining Room, Island, Kitchen Bar

Interior

Interior Features Granite Counters, Internet - Cable, Cathedral Ceiling(s), Walk-In Closet(s), W/D Hookup, Jetted Tub

Heating Central

Cooling Central Air, Ceiling Fan(s)

Flooring Carpet, Other, Tile

Fireplaces Type None

Equipment Water Quality Purifier, Water Filtration

Fireplace No

Appliance Dishwasher, Free-Standing Electric Oven, Ice Maker, Dryer, Washer, Exhaust Fan, Microwave, Water Softener Owned, Electric Water Heater, Disposal

Heat Source Central

Exterior

Exterior Feature Rain Gutters, Cable Access

Parking Features Parking Space, Unassigned, RV Garage, Paved, Garage Faces Front, Garage Door Opener

Garage Spaces 1.0

Fence None

Pool In Ground, Private, Community

Utilities Available Cable Available

Waterfront Description View

View Y/N Yes

View Panoramic, Lake

Roof Type Composition

Street Surface Asphalt

Garage Yes

Building

Lot Description Water View, Dead End Street, Lake View, Hilly

Story 2

Sewer Public Sewer

Water City

Architectural Style Condo

Level or Stories Two

Structure Type Brick,Vinyl Siding,Stone,Concrete

Construction Status No

Schools

Elementary Schools Branson Cedar Ridge

Middle Schools Branson

High Schools Branson

Others

Association Rules COA

HOA Fee Include Common Area Maintenance,Building Maintenance,Insurance,Trash,Pool,Snow Removal,Lawn Service

Acceptable Financing Cash, VA, USDA/RD, FHA, Conventional

Listing Terms Cash, VA, USDA/RD, FHA, Conventional


Listed by Amy Reardon Century 21 Peterson Real Estate

Nearby Locations

Kathy & Gary Clark

Kathy & Gary Clark

Agent | License ID: 1999078242

+1(417) 230-7253

GET MORE INFORMATION

Name
Phone*
Message

Go tour this home

200 Majestic DR #412