
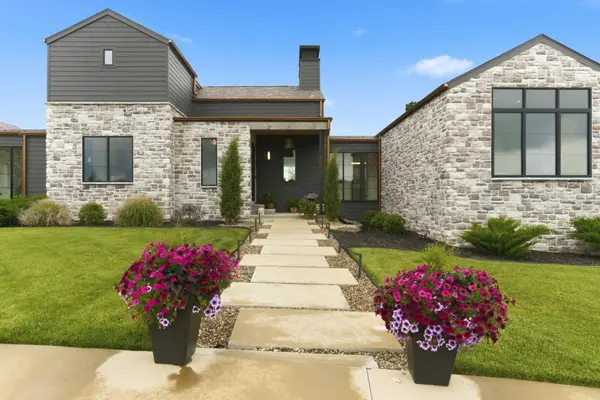
269 E Wisteria LN, Ozark, MO 65721
See all 40 photos
269 E Wisteria LN, Ozark, MO 65721
REQUEST A TOUR If you would like to see this home without being there in person, select the "Virtual Tour" option and your agent will contact you to discuss available opportunities.
In-PersonVirtual Tour
$ 1,250,000
Est. payment /mo
New

269 E Wisteria LN Ozark, MO 65721

4 Beds

5 Baths

3,150 SqFt


UPDATED:

Key Details

Property Type Residential for Sale

Sub Type Single Family Residence

Listing Status Active

Purchase Type For Sale

Square Footage 3,150 sqft

Price per Sqft $396

Subdivision Southernview Estates

MLS Listing ID SOM60324843

Style Contemporary

Bedrooms 4

Full Baths 4

Half Baths 1

Construction Status No

HOA Fees $1,200

Total Fin. Sqft 3150

Rental Info No

Year Built 2024

Annual Tax Amount $9,722

Tax Year 2024

Lot Size 3.120 Acres

Acres 3.12

Property Sub-Type Single Family Residence

Source somo

Property Description

Set on 3.12 aces in the highly desirable Southernview Estates in northeast Ozark, this nearly-new home has stylish, high-end finishes, a functional layout, and a serene setting. The thoughtfully designed floor plan is filled with natural light and highlighted by soaring vaulted ceilings and a stunning floor-to-ceiling marble gas fireplace with custom built-ins anchoring the main living space. The kitchen has a large quartz island, an abundance of cabinetry and storage space, a walk-in pantry, and premium commercial-grade appliances, including a gas range with hood. Island seating and an adjoining dining area create plenty of room for gathering and entertaining. Designed with privacy in mind, all bedrooms feature their own en-suite bathroom. The primary suite is a luxurious retreat with dual vanities, a soaking tub, a tiled walk-in shower, and a large custom closet. A second bedroom with private bathroom is also located on this side of the home, as well as a half bath for guests. On the opposite side, a secondary primary suite offers vaulted ceilings, designer wallpaper accents, a tiled walk-in shower, and spacious closet. Upstairs, the fourth bedroom provides an ideal guest or bonus suite complete with a walk-in closet and private bathroom. Additional features include a dedicated office space, oversized laundry room, and exceptional outdoor living space. The covered patio with a stone fireplace is the perfect place to relax, entertain, and take in the sunset views, while the acreage offers plenty of room to enjoy the outdoors. Known for its scenic views and spacious homesites, this soon-to-be gated neighborhood provides a peaceful setting with room to enjoy the beauty of the surrounding landscape, while still being close to conveniences. This is your opportunity to enjoy an elevated lifestyle in one of the area's most sought-after communities.

Location

State MO

County Christian

Area 3150

Direction From Hwy 60 go south on NN; east on Southernview Rd; subdivision entrance on left (north); to entrance on left; house on left.

Rooms

Other Rooms Master Bedroom, Foyer, Pantry, Office, Great Room

Dining Room Kitchen/Dining Combo, Island, Kitchen Bar

Interior

Interior Features High Ceilings, Quartz Counters, Internet - Fiber Optic, Soaking Tub, Beamed Ceilings, Vaulted Ceiling(s), W/D Hookup, Walk-In Closet(s), Walk-in Shower, Sound System, High Speed Internet

Heating Forced Air, Central, Fireplace(s)

Cooling Central Air, Ceiling Fan(s)

Flooring Carpet, Engineered Hardwood, Tile

Fireplaces Type Outside, Propane, Great Room

Fireplace No

Appliance Dishwasher, Free-Standing Propane Oven, Propane Water Heater, Microwave, Disposal

Heat Source Forced Air, Central, Fireplace(s)

Laundry In Garage

Exterior

Exterior Feature Rain Gutters, Cable Access

Parking Features Circular Driveway, Paved, Garage Faces Side, Garage Door Opener, Driveway

Garage Spaces 3.0

Utilities Available Cable Available

Waterfront Description None

View Panoramic

Roof Type Composition

Street Surface Asphalt,Concrete

Garage Yes

Building

Lot Description Sprinklers In Front, Sprinklers In Rear, Dead End Street, Few Trees, Mature Trees, Level, Acreage, Landscaping

Story 1

Foundation Poured Concrete, Crawl Space

Sewer Septic Tank

Water Private

Architectural Style Contemporary

Level or Stories One and One Half

Structure Type Hardboard Siding,Stone

Construction Status No

Schools

Elementary Schools Oz North

Middle Schools Ozark

High Schools Ozark

Others

Association Rules HOA

HOA Fee Include Common Area Maintenance

Acceptable Financing Cash, Conventional

Listing Terms Cash, Conventional

Virtual Tour https://watson-media-house.aryeo.com/videos/019e6a3b-defc-70eb-bee3-19ba2d7777b5


Listed by Julie Allen Murney Associates - Primrose

Nearby Locations

Kathy & Gary Clark

Kathy & Gary Clark

Agent | License ID: 1999078242

+1(417) 230-7253

GET MORE INFORMATION

Name
Phone*
Message

Go tour this home

269 E Wisteria LN