
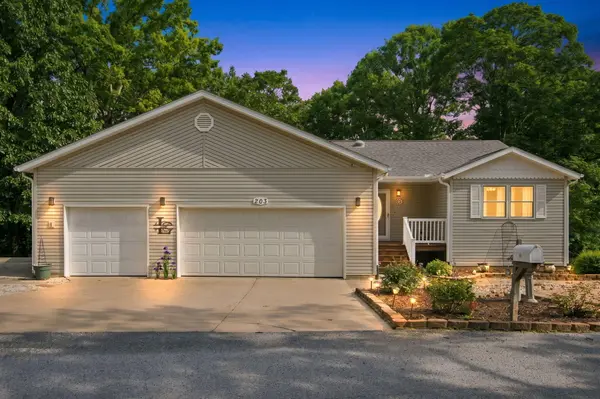
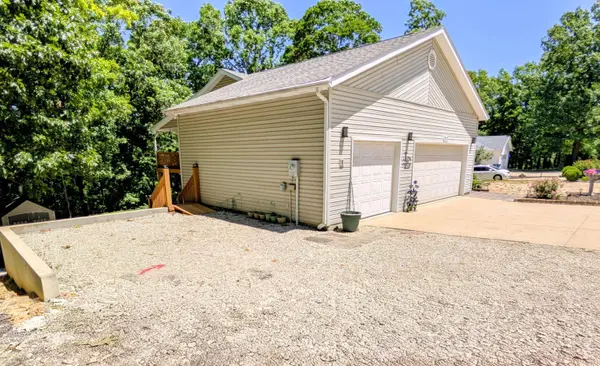
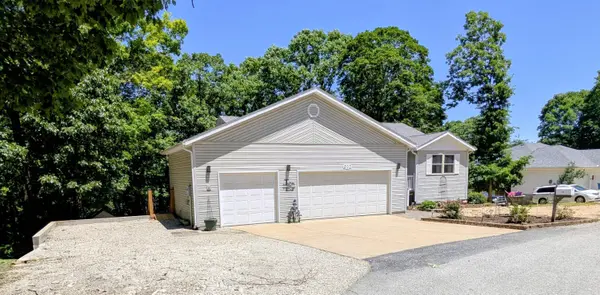
203 Queensberry DR
Branson West, MO 65737
- 4 Beds
- 3 Baths Full Baths: 3
- 2,303 SqFt
- 0.91 Lot Size
- 1996 Year Built
GALLERY
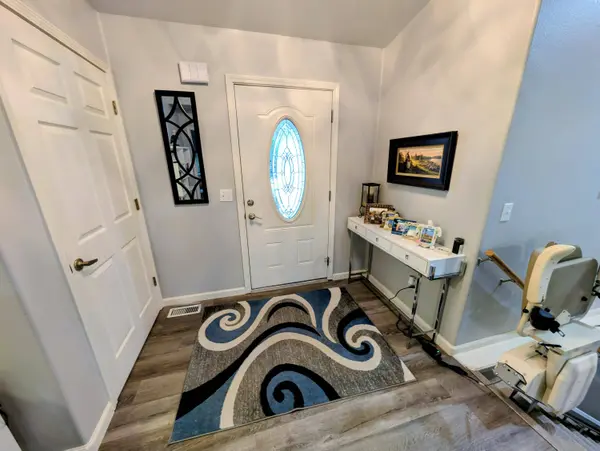
PROPERTY DETAIL
Key Details
Property Type Residential for Sale
Sub Type Single Family Residence
Listing Status Active
Purchase Type For Sale
Square Footage 2, 303 sqft
Price per Sqft $180
Subdivision Catamount Ridge South
MLS Listing ID SOM60326913
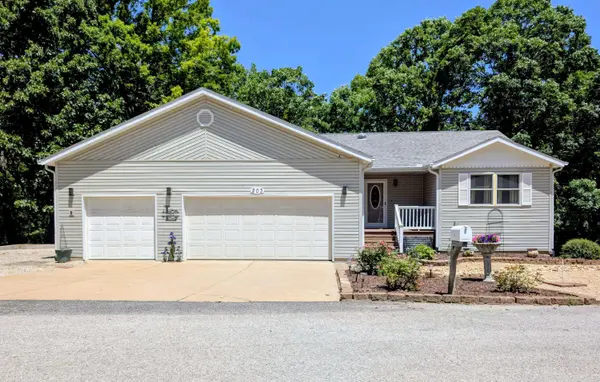
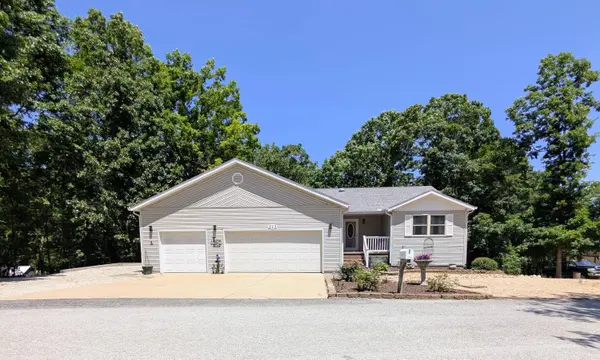
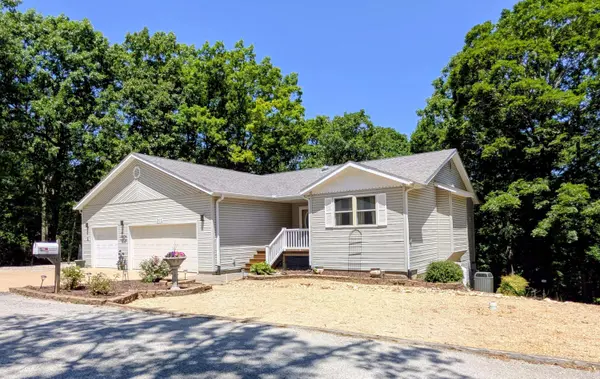
Style Contemporary, Raised Ranch
Bedrooms 4
Full Baths 3
Construction Status No
HOA Fees $900
Total Fin. Sqft 2303
Rental Info No
Year Built 1996
Annual Tax Amount $1,695
Tax Year 2025
Lot Size 0.910 Acres
Acres 0.91
Lot Dimensions 1215 X 304.5 X 192.5 X 230
Property Sub-Type Single Family Residence
Source somo
Location
State MO
County Stone
Area 2303
Direction Branson West: South on Bus 13. Left on Talking Rocks Road. Left on Queensberry to left at Y, still on Queensberry to SIY on Left.
Rooms
Other Rooms Bedroom, Foyer, Office, Family Room - Down, Master Bedroom
Basement Walk-Out Access, Sump Pump, Storage Space, Interior Entry, Finished, Exterior Entry, Full
Dining Room Kitchen/Dining Combo, Kitchen Bar
Building
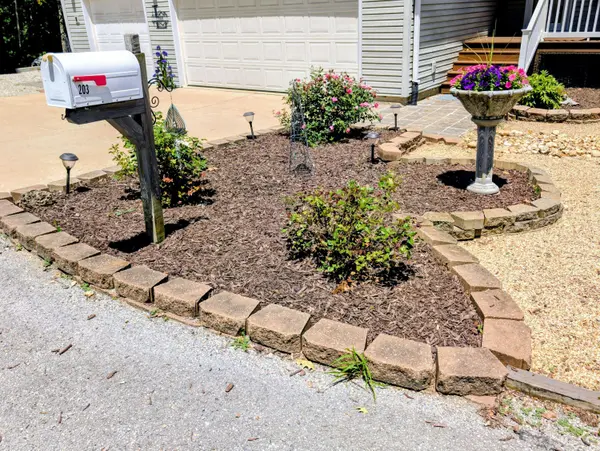
Lot Description Landscaping, Dead End Street, Few Trees, Sloped, Mature Trees
Story 1
Foundation Poured Concrete
Sewer Community Sewer
Water Public
Architectural Style Contemporary, Raised Ranch
Level or Stories One
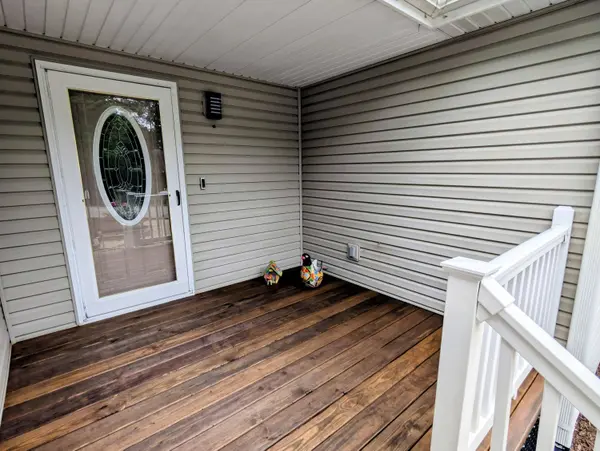
Structure Type Vinyl Siding
Construction Status No
Interior
Interior Features Cathedral Ceiling(s), Marble Counters, Granite Counters, Walk-In Closet(s), W/D Hookup, Walk-in Shower, High Speed Internet
Heating Heat Pump, Fireplace(s), Ventless
Cooling Heat Pump, Ceiling Fan(s)
Flooring Carpet, Luxury Vinyl, Tile, Laminate
Fireplaces Type Family Room, Basement, Propane, Two or More, Living Room
Equipment See Remarks
Fireplace No
Appliance Dishwasher, Free-Standing Propane Oven, Dryer, Washer, Microwave, Refrigerator, Disposal
Heat Source Heat Pump, Fireplace(s), Ventless
Laundry Main Floor
Exterior
Exterior Feature Rain Gutters
Parking Features RV Access/Parking, Workshop in Garage, Garage Faces Front, Garage Door Opener, Driveway, Additional Parking
Garage Spaces 3.0
Fence Chain Link
Utilities Available Cable Available
Waterfront Description None
Roof Type Composition
Street Surface Asphalt,Concrete
Garage Yes
Schools
Elementary Schools Reeds Spring
Middle Schools Reeds Spring
High Schools Reeds Spring
Others
Association Rules HOA
HOA Fee Include Water,Sewer
Acceptable Financing Cash, VA, USDA/RD, FHA, Conventional
Listing Terms Cash, VA, USDA/RD, FHA, Conventional
Virtual Tour https://drive.google.com/file/d/1F8qFSEkpMoky0ZiaW4KVivyQfaRAxjFe/view?usp=sharing
SIMILAR HOMES FOR SALE
Check for similar Residential for Sales at price around $414,700 in Branson West,MO
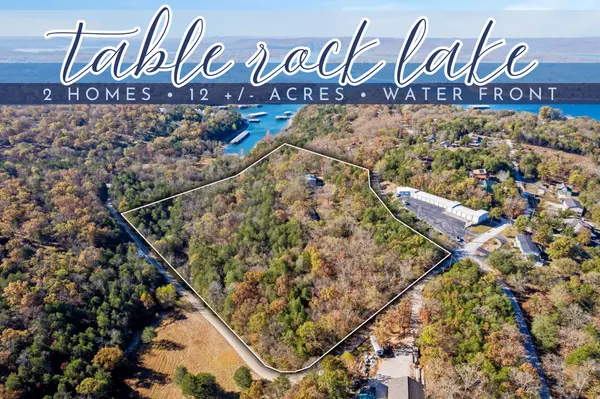
Active
$575,000
474 Double O Nine RD, Reeds Spring, MO 65737
Listed by Parker Stone of Keller Williams Tri-Lakes5 Beds 2 Baths 1,782 SqFt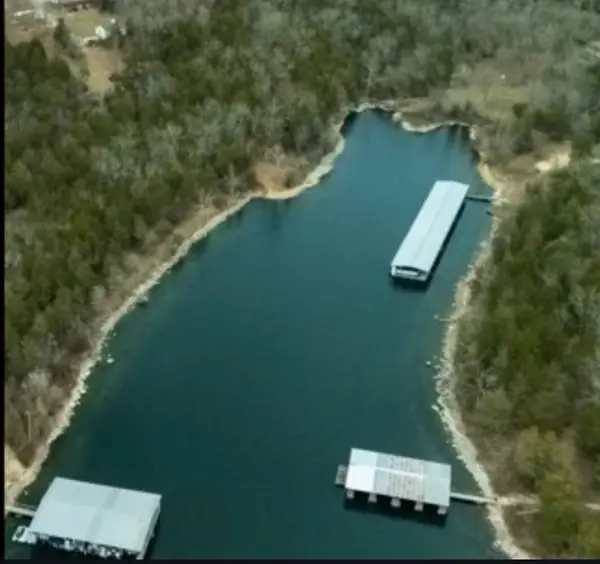
Active
$459,900
610 Double O Nine RD, Reeds Spring, MO 65737
Listed by Mitzi J Jeffery of New View Realty, LLC4 Beds 3 Baths 2,640 SqFt
Active
$275,000
781 Santana CIR, Reeds Spring, MO 65737
Listed by Ann Ferguson of Keller Williams Tri-Lakes2 Beds 2 Baths 1,294 SqFt
CONTACT
