
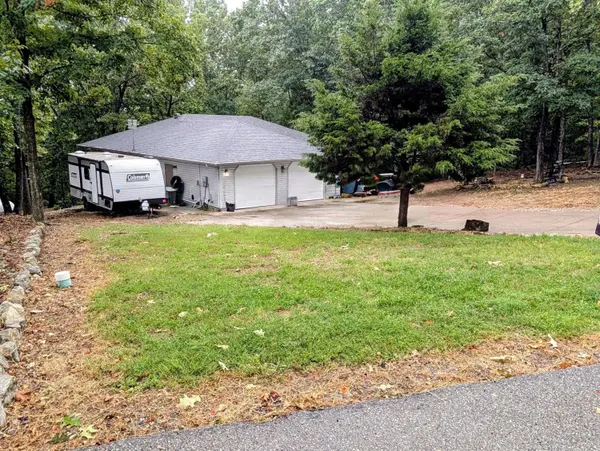
166 Queensberry RD
Branson West, MO 65737
- 4 Beds
- 3 Baths Full Baths: 3
- 3,060 SqFt
- 1.03 Lot Size
- 1996 Year Built
GALLERY
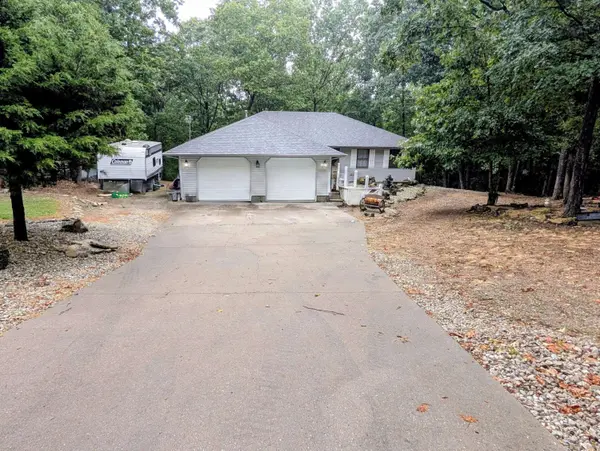
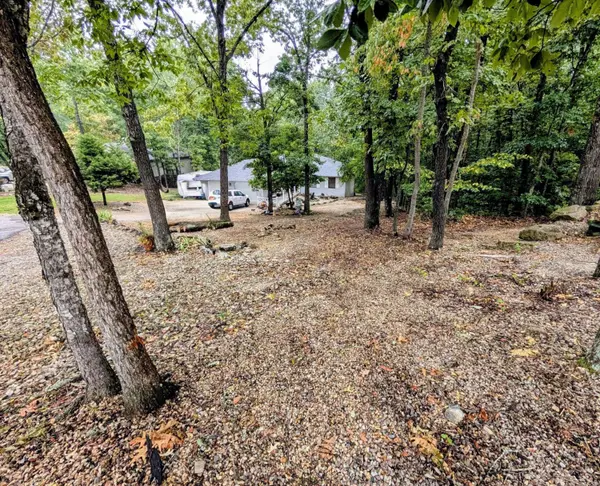
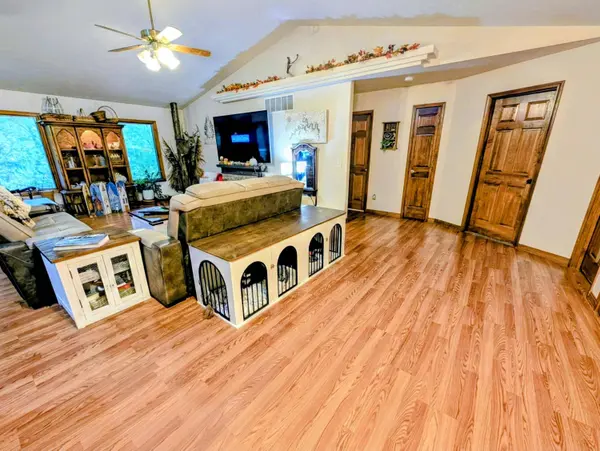
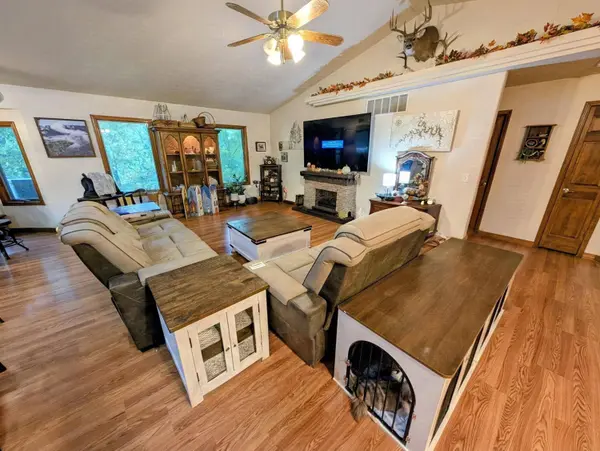
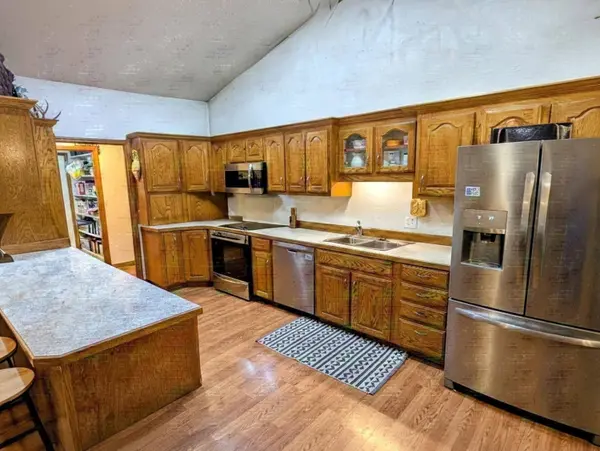
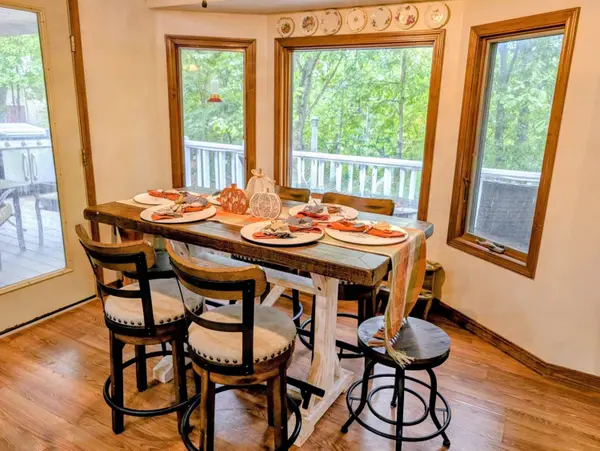
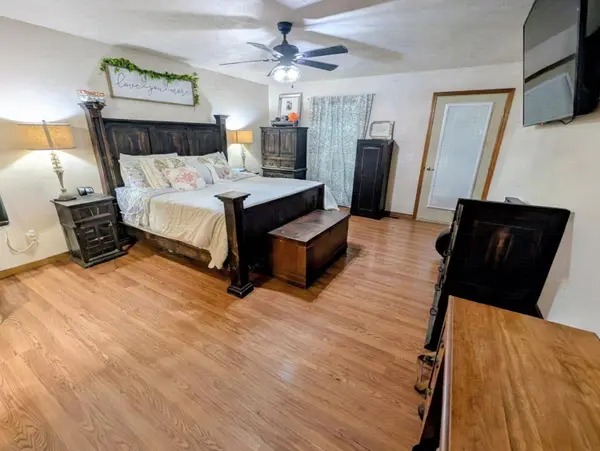
PROPERTY DETAIL
Key Details
Property Type Residential for Sale
Sub Type Single Family Residence
Listing Status Active
Purchase Type For Sale
Square Footage 3, 060 sqft
Price per Sqft $146
Subdivision Catamount Ridge
MLS Listing ID SOM60332259
Style Raised Ranch
Bedrooms 4
Full Baths 3
Construction Status No
HOA Fees $300
Total Fin. Sqft 3060
Rental Info No
Year Built 1996
Annual Tax Amount $1,391
Tax Year 2025
Lot Size 1.030 Acres
Acres 1.03
Lot Dimensions 110 X 2207 X 209 X 122 X 227
Property Sub-Type Single Family Residence
Source somo
Location
State MO
County Stone
Area 3264
Direction Branson West: South on Business 13. Left on Talking Rocks Road. Left on Queensberry. Left at fork on Queensberry to SIY on Right.
Rooms
Other Rooms Bedroom, Kitchen- 2nd, Pantry, Living Areas (2), Family Room - Down, Master Bedroom
Basement Walk-Out Access, Finished, Interior Entry, Full
Dining Room Kitchen/Dining Combo
Building
Lot Description Landscaping, Few Trees, Sloped, Level, Wooded
Story 2
Foundation Poured Concrete
Sewer Community Sewer
Water Public
Architectural Style Raised Ranch
Structure Type Vinyl Siding
Construction Status No
Interior
Interior Features Vaulted Ceiling(s), Laminate Counters, W/D Hookup, Walk-In Closet(s), Walk-in Shower, High Speed Internet
Heating Heat Pump, Fireplace(s)
Cooling Heat Pump, Ceiling Fan(s)
Flooring Carpet, Wood, Tile
Fireplaces Type Family Room, Electric, Wood Burning, Living Room
Fireplace No
Appliance Dishwasher, Propane Water Heater, Free-Standing Electric Oven, Microwave, Refrigerator, Disposal
Heat Source Heat Pump, Fireplace(s)
Laundry Main Floor
Exterior
Exterior Feature Rain Gutters, Cable Access
Parking Features Additional Parking, Paved, Driveway
Garage Spaces 2.0
Utilities Available Cable Available
Waterfront Description None
Roof Type Composition
Street Surface Asphalt,Concrete
Garage Yes
Schools
Elementary Schools Reeds Spring
Middle Schools Reeds Spring
High Schools Reeds Spring
Others
Association Rules HOA
Acceptable Financing Cash, VA, USDA/RD, FHA, Conventional
Listing Terms Cash, VA, USDA/RD, FHA, Conventional
Virtual Tour https://watson-media-house.aryeo.com/videos/01a061d8-30bf-70d2-a5fe-77556be31ba4
SIMILAR HOMES FOR SALE
Check for similar Residential for Sales at price around $447,700 in Branson West,MO
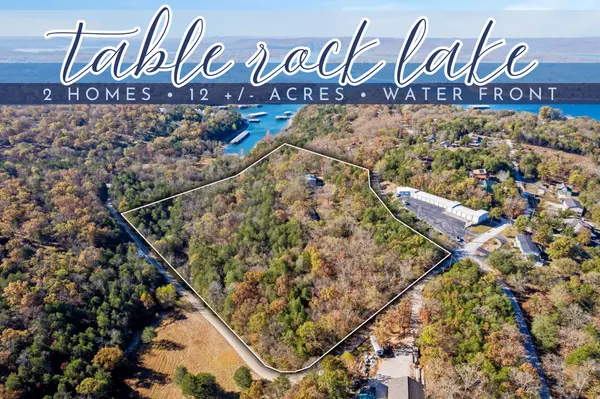
Active
$575,000
474 Double O Nine RD, Reeds Spring, MO 65737
Listed by Parker Stone of Keller Williams Tri-Lakes5 Beds 2 Baths 1,782 SqFt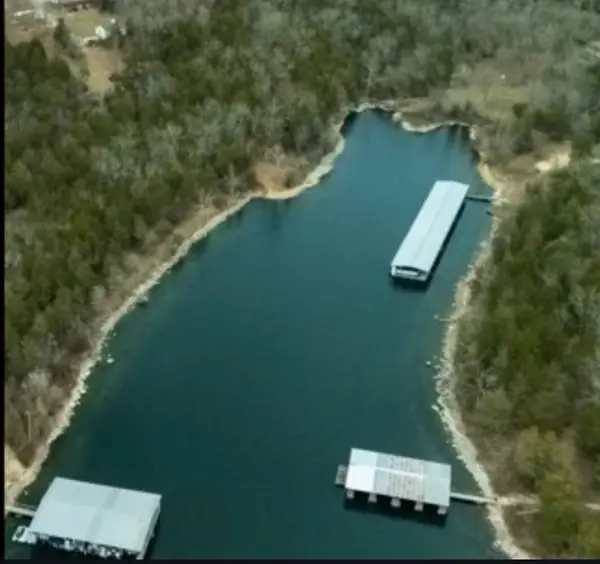
Active
$459,400
610 Double O Nine RD, Reeds Spring, MO 65737
Listed by Mitzi J Jeffery of New View Realty, LLC4 Beds 3 Baths 2,640 SqFt
Pending
$275,000
781 Santana CIR, Reeds Spring, MO 65737
Listed by Ann Ferguson of Keller Williams Tri-Lakes2 Beds 2 Baths 1,294 SqFt
CONTACT
